
- About
- Porfolio
- Services
Custom Home Builder
- Custom Home Builds
- Consulting
- Contact
- About
- Porfolio
- Services
Custom Home Builder
- Custom Home Builds
- Consulting
- Contact
What a Custom Home Costs
Custom home costs on Hilton Head Island, in Bluffton and in Okatie are not set by a single price-per-square-foot number, no matter how often that number gets quoted at a dinner party. They are set by the lot, the elevation the lot requires, the finish level you choose and the review process your community runs the plans through. Two homes of the same size, built a mile apart, can land at very different totals once those four things are accounted for.
The Short Answer
For a custom home built by Hilton Head Builders across Hilton Head Island, Bluffton and Okatie, total project costs most often fall between {PRICE_LOW} and {PRICE_HIGH}. Where a given project lands in that range depends on the four factors below, not on the size of the house alone. A modest footprint on a demanding oceanfront lot can cost more than a larger house on a straightforward inland lot.
Large-scale renovations follow the same logic once the project is substantial, generally {PRICE_LOW} and above for work in the 500,000 dollar and up range. We do not take on kitchen or bathroom remodels or general handyman work. If your project is a full-scale renovation of that size, the same cost factors below apply.

What Moves the Number
Lot conditions
Soil, existing grade, tree cover subject to protection ordinances, drainage and the distance from the road to the buildable pad all affect site work costs before framing ever starts. A lot that looks simple on a plat can carry real site work once a geotechnical report comes back, and a lot that looks difficult can sometimes be less expensive to build on than it appears.
Elevation requirements
Flood zone designation and base flood elevation requirements determine how high the structure has to sit and what kind of foundation system gets used. Homes built well above minimum requirements, or homes on lots where the required elevation is significant, carry different foundation costs than homes on lots where standard slab or crawlspace construction meets the requirement without modification.
Oceanfront and marsh-front exposure
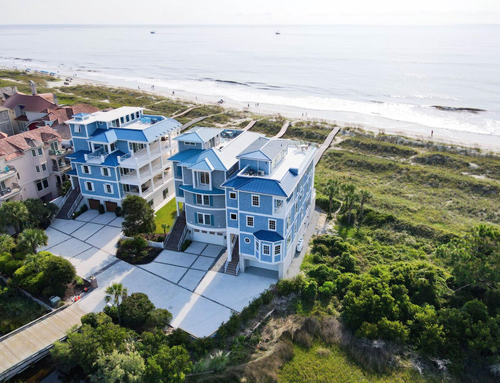
Oceanfront and marsh-front lots bring wind load requirements, corrosion-resistant material specifications, and often additional permitting layers beyond what an inland lot in the same community requires. These are not upgrades in the finish-level sense. They are structural requirements tied to the site, and they show up in the number regardless of how the interior is finished.
Finish level
This is the category most buyers expect, and it is real. Cabinetry, stone, flooring, millwork, window packages, mechanical systems and outdoor living spaces all have a wide range of legitimate options, and the gap between a well-built, straightforward finish package and a fully custom, high-end package is the single largest lever most owners control directly.
Community review requirements
Architectural review board requirements vary meaningfully from community to community across Hilton Head Island, Bluffton and Okatie. Some boards require extensive submission packages and multiple review cycles before a permit application can even be filed. Others move faster. Review requirements do not usually change the construction cost itself, but they change the design and pre-construction schedule, and they can add professional fees for surveys, drainage studies or landscape plans that a given board requires. We cover this in detail on our architectural review page for each community.
How Our Flat Builder Fee Works
Most custom builders charge a percentage of total project cost as their fee. On paper that sounds simple. In practice it means the builder’s fee grows every time a cost on the project grows, whether that increase came from a decision you made or from something outside anyone’s control. There is nothing dishonest about that model, but it does mean the builder’s financial interest and the owner’s financial interest are not always pointed the same direction once change orders start.
We charge a flat builder fee instead, set once at the start of the project rather than recalculated as a percentage of whatever the project ends up costing. That fee does not move if a subcontractor bid comes in higher, if a selection is upgraded, or if a site condition adds cost. It is set for the scope you approve, and it stays set.
Alongside that, you have full visibility into every bill on the project as it comes in. You are not reviewing a summary line item at the end of a draw period. You are seeing what the subcontractors and suppliers actually charged, on the same schedule we see it. Client funds for the project are also held in a separate project account rather than commingled with company operating funds.
We do not describe this model as a way to build for less. It is not a discount structure and we do not present it that way. It is a way to build with visibility into where the money is actually going, and with a fee structure that does not benefit from your project getting more expensive. That is a difference in how the project is run, not a difference in what it costs.
If you’re still evaluating a lot, we’re glad to walk it with you before you’re under contract, not just after.
What the builder fee covers
The builder fee covers project management, scheduling and coordination across the trades, oversight of the construction process from foundation through final walk-through, and the systems that give you bill-level visibility throughout the project.
What the builder fee does not cover
The builder fee is separate from the actual cost of labor, materials, subcontractor work, permits, architectural and engineering fees, and any community review submission costs. Those costs are passed through at what they actually cost, visible to you as they are incurred, rather than marked up as part of the fee.
Ranges By Build Type
New custom construction on Hilton Head Island, in Bluffton and in Okatie most often falls in the {PRICE_LOW} to {PRICE_HIGH} range described above, with the lot conditions, elevation requirements, oceanfront exposure, finish level and review requirements discussed above determining where in that range a specific project lands.
Large-scale renovations we take on are generally 500,000 dollars and above in scope, and price out using the same factors, with the added variable of existing structural conditions once walls and systems are opened up. We will not have a firm number for a renovation until that investigation is done, and we tell owners that directly rather than guessing early.
FAQs
Is the flat builder fee included in the price ranges above?
Why is there no price-per-square-foot number on this page?
Does the cost change based on which community I am building in?
Can I get a number before I own a lot?
Do you take on smaller renovation projects?
How does the separate project account work?
Getting a Real Number for Your Lot
A meaningful cost estimate for your project requires your actual lot, because the elevation certificate, the survey and the community’s specific review requirements all factor into the number before a single finish selection is made. We can talk through rough ranges based on the community and lot type before that, but the real number comes from the site.
If you already own the lot, or if you have a specific lot under consideration, that is the right starting point for a conversation with Ed directly. Call 843-892-6227 or reach out through the contact page and we will walk through what your specific lot brings to the number.
For general information on Beaufort County building permit requirements, which apply across Hilton Head Island, Bluffton and Okatie in addition to any community-level review, see the county’s permitting resources.
Let's Build Your Dream Together
Start your custom home journey with Hilton Head Builders Inc. Contact us today for a consultation and discover how we can make your dream home a reality.