
- About
- Porfolio
- Services
Custom Home Builder
- Custom Home Builds
- Consulting
- Contact
- About
- Porfolio
- Services
Custom Home Builder
- Custom Home Builds
- Consulting
- Contact
Our Build Process
Every custom home we build moves through the same sequence: design, review, permitting, construction, and closeout. What changes from project to project is the site, the finish level, and the community rules that apply. What does not change is how we run the job. You will always know what stage your project is in, what has been billed, and what decision is coming next. This page walks through each stage the way we actually work it, from the first site visit through the day we hand you the keys.
Where a Project Starts: Design and Planning
Before a shovel goes in the ground, we spend real time on the front end. This is where the majority of cost and schedule risk gets identified and addressed, and it is the stage most likely to be rushed by builders who are eager to start pouring concrete.
- An initial meeting to walk through your program: square footage, room count, single or multiple stories, and how the house should sit on the lot.
- A site evaluation covering grading, tree cover, drainage, setbacks, and elevation requirements specific to your lot.
- Coordination with your architect, or ours, to develop plans that reflect both your priorities and the buildable realities of the site.
- Early identification of any community design guidelines that will shape the exterior, roofline, materials, or siting before plans go further.
On Hilton Head Island, in Bluffton, and in Okatie, lot conditions vary block to block. Elevation, flood zone designation, and tree preservation rules can all affect the footprint and the foundation type before a single finish is chosen. We work through these constraints during design so they do not surface as surprises once plans are submitted.
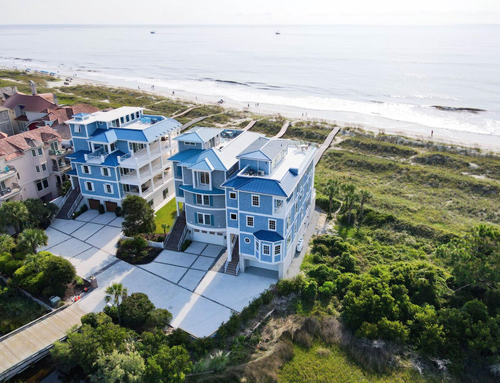
Coordinating with Your Community's Architectural Review
Most of the communities we build in, whether a gated neighborhood on Hilton Head Island or a planned community in Bluffton and Okatie, require design approval from an architectural review board or property owners association before a permit application can move forward. This is separate from, and typically precedes, county or town permitting.
We manage this submission on your behalf: assembling the required drawings and material samples, tracking the review sequence for your specific community, and responding to any comments from the review committee. Requirements differ meaningfully from one community to the next, including what deposits are collected, how contractor access to the property is managed during construction, and how long review typically takes.
We have written a separate, detailed page on architectural review requirements by the community, because getting this stage wrong is the single most common cause of a delayed groundbreaking on the coast. If you own or are considering a lot in a specific community, that page is worth reading before you finalize your design.

Permitting
Once community design approval is in hand, plans go to the applicable jurisdiction for a building permit. Hilton Head Island projects are permitted through the Town of Hilton Head Island’s Community Development Department; Bluffton and Okatie projects fall under Beaufort or Jasper County depending on the specific parcel. Plan review touches multiple departments, including building, fire, zoning, and floodplain, and the sequence can move faster or slower depending on lot complexity and how complete the submitted package is. You can review the Town of Hilton Head Island’s building permit process directly on their site: Town of Hilton Head Island Building Permits. We prepare and submit the permit package and stay on top of reviewer comments so this stage does not stall.
Pre-Construction and Site Preparation
With permits approved, we move into site work: clearing within the approved limits, protecting trees that are required to remain, rough grading, and setting up temporary utilities and site access. This is also when trade contractors are scheduled and material lead times, particularly for custom windows, cabinetry, and specialty exterior materials, are locked in.

Construction, Stage by Stage
From foundation to final finishes, the sequence generally follows this order, though the details shift with elevation requirements, foundation type, and design:
Foundation
piling, slab, or crawlspace, set according to flood zone and elevation certificate requirements.
Construction, Stage by Stage av
structural shell, roof system, and exterior sheathing.
Rough-in
Exterior envelope
roofing, windows, doors, siding, and weatherproofing.
Interior finishes
insulation, drywall, millwork, cabinetry, flooring, and fixtures.
Final grading
exterior hardscape, and landscaping.
Walkthrough, Punch List, and Closeout
As the home nears completion, we walk the property with you and generate a punch list of remaining items, from touch-up paint to fixture adjustments. Once that list is cleared and final inspections are signed off, the jurisdiction issues a certificate of occupancy and we hand over keys, warranty documentation, and information on the systems installed in your home.
How We Keep You Informed Throughout
Flat Builder Fee Instead of Percentage-Based Pricing
- A fixed builder fee is established at the beginning of the project.
- Removes the incentive for costs to rise under a percentage-based model.
- The fee does not increase as construction costs or invoices grow.
A Clearer and More Transparent Cost Structure
- Understand exactly how builder fees are calculated.
- Avoid hidden markups often included in traditional pricing models.
- Make informed decisions with complete visibility into project expenses.
Full Access to Project Invoices
- Review invoices from trade contractors and material suppliers directly.
- See where project funds are allocated throughout construction.
- No bundled costs hidden behind additional markups.
Separate Project Account Management
- Client funds are maintained in a dedicated project account.
- Project finances remain separate from company operating funds.
- Provides greater accountability and financial clarity.
Designed for Transparency, Not Lower-Cost Claims
- A flat fee does not mean the project is cheaper.
- The goal is to provide control, trust, and visibility.
- Helps homeowners understand and manage decisions that impact costs.
FAQs
How long does the build process take?
What is included in the flat builder fee?
Who holds my project funds during construction?
Do you handle architectural review board submissions?
Can I make changes once construction has started?
Do you build in Bluffton and Okatie as well as Hilton Head Island?
Is Hilton Head Builders licensed to build in South Carolina?
Do you take on renovation projects, and how large do they need to be?
Let's Build Your Dream Together
Start your custom home journey with Hilton Head Builders Inc. Contact us today for a consultation and discover how we can make your dream home a reality.